Great Falls Cabinets offers cabinet layout planning and space optimization for kitchens, bathrooms, and living spaces in Great Falls, VA and surrounding areas.
The difference between a good kitchen and a great one often comes down to the layout. Great Falls Cabinets offers dedicated space planning and cabinet layout optimization services for homeowners throughout Great Falls, McLean, Vienna, and Northern Virginia. Before we build a single cabinet, we analyze how you use your kitchen, where traffic naturally flows, and what your storage demands actually look like. The result is a layout that feels intuitive from the first day you use it. Too many kitchens are designed around what fits rather than what works. We take the opposite approach, starting with how you cook, clean, and move through the space, then engineering the cabinet layout to support those patterns.
Our planning process combines on-site measurement with 3D space modeling software that lets you see the finished layout before any construction begins. We evaluate work triangle efficiency, counter workspace distribution, appliance placement, and storage density to make sure every square foot is working as hard as it can. For large Great Falls estates with open-concept kitchens, we plan cabinet runs that define cooking zones without blocking sight lines. For compact homes in neighboring communities, we find creative ways to maximize storage within tighter footprints. As a Class A licensed Virginia contractor, we bring both the design expertise and the construction knowledge to ensure that every layout we plan can actually be built to spec. Free consultation and a lifetime warranty on all installed cabinetry are included with every project.
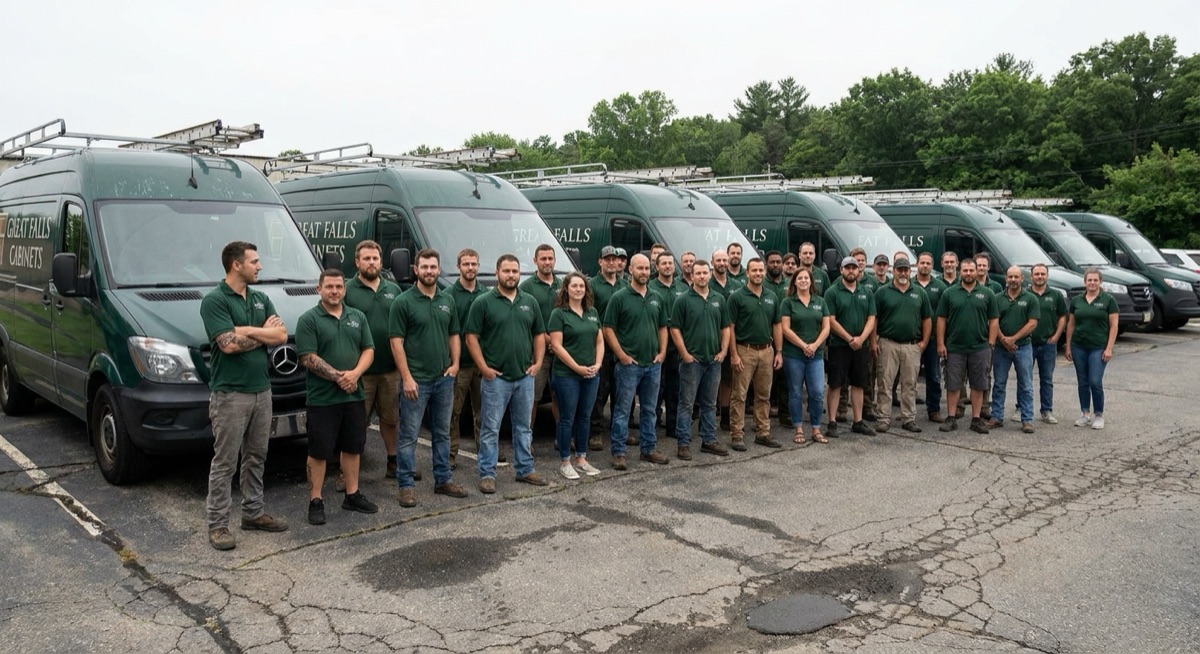
We are Great Falls, VA's premier cabinet design and construction experts, delivering high quality, custom solutions that fit any home or circumstance.
Comprehensive layout analysis that addresses every aspect of how your kitchen functions day to day.
The classic kitchen work triangle between the sink, stove, and refrigerator is the foundation of an efficient cooking space. We analyze your specific cooking habits, how many people use the kitchen at once, and where prep, cooking, and cleanup naturally happen. From there, we position cabinets and counter space to minimize unnecessary steps and keep high-use items within arm's reach of each work zone. For homes with multiple cooks, we design layouts that allow parallel workflows without crowding.
A kitchen layout that looks great on paper can feel cramped in practice if traffic patterns are not accounted for. We map out how people move through the kitchen and between adjacent rooms, then ensure that cabinet doors, drawers, and appliance doors can open fully without blocking pathways. Island placement, peninsula sizing, and aisle widths are all planned with real-world traffic flow in mind so the kitchen stays comfortable even when the whole family is in the room.
Every kitchen has dead zones: awkward corners, above-refrigerator gaps, and underused vertical space. Our storage analysis identifies these areas and plans cabinet solutions to reclaim them. Pull-out pantry towers, corner carousel systems, and custom-depth wall cabinets are just a few of the tools we use. We present every layout in 3D so you can virtually walk through the kitchen, open cabinets, and see exactly how the storage will work before we begin fabrication.
A structured approach that turns your kitchen goals into a layout you can see, review, and refine before anything is built.
When the layout is planned around your habits and routines, cooking and cleanup feel effortless rather than frustrating. Items are stored where you reach for them, counter space appears exactly where you need it, and traffic moves smoothly even during busy meal prep. A well-planned kitchen is one you enjoy using every single day rather than one you learn to work around.
Professional space planning routinely uncovers 20 to 30 percent more usable storage than a standard cabinet layout in the same kitchen footprint. By targeting dead corners, above-appliance gaps, and underused wall space with purpose-built cabinet solutions, we make room for everything you need to store without expanding the room or adding clutter. This is especially valuable in kitchens where the footprint cannot be changed.
Repositioning cabinets after they are installed is expensive and disruptive. Professional space planning catches layout problems before fabrication, not after installation. Issues like appliance doors that collide, drawers that cannot fully extend, or islands that block pathways are identified and resolved on screen rather than on the job site. The upfront investment in planning saves time, money, and frustration down the road.