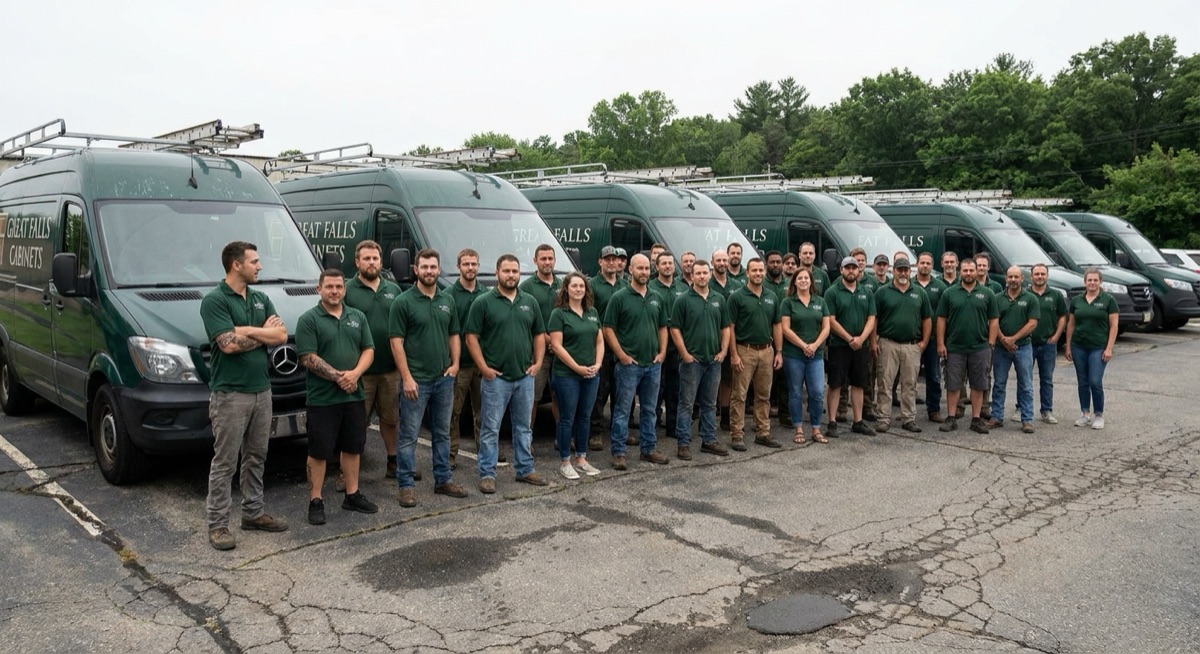
Great Falls Cabinets provides custom kitchen cabinets, bathroom vanities, and built-in storage for homeowners in Centreville, VA.
Centreville is a community built around families, and kitchens in family homes need to work harder than most. Between school mornings, after-practice dinners, and weekend gatherings, Centreville kitchens see heavy daily use. Great Falls Cabinets designs and builds custom cabinetry for Centreville homeowners who want storage that actually keeps up with their lives. We are a Class A Virginia contractor with a lifetime warranty on every project and free professional installation.
Many Centreville homes were built in the 1980s and 1990s when the area's established neighborhoods like Centre Ridge, Sully Station, and Virginia Run were developed. Those original kitchens served their purpose, but the cabinets are reaching the end of their useful life. We specialize in taking these familiar layouts and transforming them with custom cabinetry that maximizes storage, updates the style, and holds up to another 25 years of daily use. Every project starts with a free in-home consultation and includes a full 3D rendering so you know exactly what you are getting.
We are Centreville, VA's premier cabinet design and construction experts, delivering high quality, custom solutions that fit any home or circumstance.
Centreville has a mix of split-levels, colonials, and townhomes that each present their own cabinet challenges. Here is how we approach the layouts we see most often.
Split-level homes are common throughout Centreville, and their kitchens tend to be compact with limited wall space. We design custom cabinets that maximize vertical storage, use every corner efficiently, and make these kitchens feel bigger without moving a single wall. Tall pantry cabinets, overhead storage that reaches the ceiling, and pull-out organizers are standard in our split-level projects.
Centreville's colonial-style homes usually have larger kitchens with more wall cabinet space. The challenge is updating dated oak or cherry cabinetry without losing the traditional character of the home. We build raised panel and shaker-style cabinets in finishes that complement the home's architecture while adding modern storage features like soft-close drawers and pull-out shelving.
Townhomes in Centreville's newer sections have open first-floor layouts but smaller overall footprints. Cabinet layout planning is critical in these homes because there is less room for error. We use our 3D design process to test multiple configurations and find the one that gives you the most storage and counter space for the available square footage.
Split-level and colonial homes in Centreville often have finished lower levels that benefit from built-in cabinetry. We build entertainment centers, bar areas, and storage walls that make these spaces more functional and more attractive. All lower-level cabinetry uses moisture-resistant materials suited for below-grade installations.
When you have a household with two working parents and school-aged children, your kitchen has to function as a meal prep station, homework area, lunch-packing assembly line, and gathering spot all at once. Stock cabinets are not designed for that kind of demand. Custom cabinets are.
We build kitchens in Centreville with dedicated zones: a breakfast station with pull-out cereal and snack storage at kid-friendly heights, a baking area with deep drawers for mixers and a pull-out shelf for heavy equipment, and a command center near the kitchen entrance with cubbies, hooks, and a charging drawer for phones and tablets. These are not luxury add-ons. For busy families, they are essential features that keep the kitchen running smoothly.
Durability is equally important. We use commercial-grade catalyzed finishes that resist scratching, staining, and the everyday abuse that comes with family use. Our drawer slides are full-extension and rated for heavy loads, and every hinge is soft-close to prevent slamming.
The inside of your cabinets matters as much as the outside. We build organization directly into the cabinet structure so everything has a place and stays accessible.
Every Centreville project follows the same proven process. We start with a free in-home consultation where we measure your space, look at the existing layout, and talk about what you want. We bring material samples and door style examples so you can see and feel the options in your own kitchen.
From there, we create a detailed 3D rendering that shows exactly how the finished project will look. You can see different door styles, colors, hardware, and configurations before we commit to anything. Once you approve the design, we build your cabinets in our shop using solid hardwood face frames, marine-grade plywood boxes, and dovetail drawer construction. Nothing is outsourced.
When the cabinets are ready, our installation crew handles the entire process. We remove the old cabinets, prepare the walls, install the new cabinetry, and make every adjustment needed for perfect alignment. Installation is included at no additional cost, and every project is backed by our lifetime craftsmanship warranty. Most Centreville kitchen projects are completed in one to two days of on-site installation time.