Great Falls Cabinets provides detailed 3D cabinet renderings so homeowners in Great Falls, VA can see their new cabinets before construction begins.
Investing in custom cabinets should never require a leap of faith. Great Falls Cabinets provides detailed 3D renderings and design visualizations for every project, allowing homeowners across Great Falls, McLean, Vienna, and Northern Virginia to see precisely what their finished cabinets will look like before we cut a single piece of wood. Our design team builds photorealistic renderings that display your cabinetry within your actual room dimensions, with accurate depictions of wood species, stain colors, hardware finishes, and countertop materials. These are not rough concepts or generic mockups. Each rendering is constructed from the exact measurements we take during your free in-home consultation and reflects every design decision you make throughout the planning phase.
Our 3D visualization service comes included with every cabinet project at no extra charge. You receive multiple views of your design, including front-facing elevations, perspective angles, and detailed closeups of hardware and finish pairings. If anything does not look right, we revise the design until you are fully satisfied before we begin fabrication. This approach eliminates surprises, avoids costly mid-project changes, and gives you the confidence that your installed cabinets will match your vision exactly. Homeowners in Reston, Oakton, Herndon, and throughout Northern Virginia consistently tell us that seeing their cabinets in 3D was the point where their project became real. Our design team has the experience to translate your ideas into renderings that closely predict the final result.
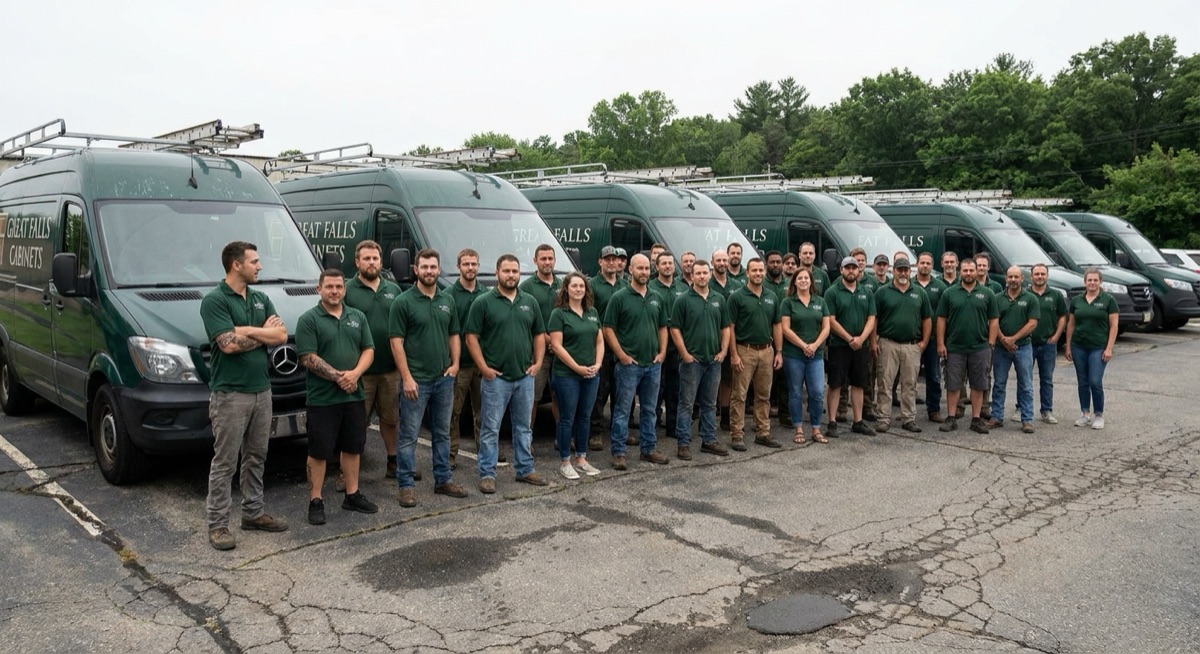
We are Great Falls, VA's premier cabinet design and construction experts, delivering high quality, custom solutions that fit any home or circumstance.
Every rendering is built from your room's actual measurements and your specific design choices, giving you a true preview of the finished result.
Our renderings place your cabinets in the context of your actual room dimensions. You see how the cabinetry relates to windows, doorways, appliances, and adjacent walls. Full room views give you a clear understanding of proportions, sight lines, and how the design flows within the space. This is especially important for kitchen, bathroom, and built-in projects where cabinetry defines the room's overall look and feel.
Evaluating a wood species and stain color from a small chip sample can be misleading. Our 3D renderings apply realistic wood grain textures, stain colors, and hardware finishes across the entire cabinet layout so you can see how materials look at full scale. You can compare how oak looks next to maple, or how a walnut stain differs from an espresso finish, before making any commitment. This eliminates the most frequent cause of regret in custom cabinetry projects.
Pulls, knobs, hinges, and edge profiles have a major influence on the overall appearance of your cabinets. We render these elements accurately so you can evaluate hardware styles within the context of your actual design. Want to compare brushed nickel pulls against matte black? We show you both. These detail views make sure every visible component meets your expectations before fabrication starts.
From the first measurement to final design sign-off, our process is structured around getting every detail right before construction begins.
The greatest risk in a custom cabinet project is not knowing what the finished product will look like until it is already installed. 3D renderings eliminate that uncertainty. You see your cabinets in your room, with your selected materials and hardware, viewed from multiple angles. Choices that once required imagination now just require a screen. This is why every Great Falls Cabinets project includes 3D visualization at no additional cost.
Should the upper cabinets extend to the ceiling or stop short? Will shaker-style doors look better than slab fronts? Is the island proportioned correctly for the kitchen? 3D renderings let you compare layout and material alternatives without building anything. Our design team generates option comparisons quickly, saving you weeks of deliberation and helping you move forward with certainty.
Changes made during fabrication or after installation are costly and time-consuming. Changes made in a 3D rendering cost nothing. Our visualization process catches issues before they turn into problems. Homeowners across Great Falls, McLean, Vienna, and Northern Virginia use our 3D design review to lock down every detail, from cabinet heights to drawer layouts, before a single cut is made in the shop.