Custom Cabinets for Architecture and Design Studios in Great Falls

Great Falls Cabinets partners with architects and designers to fabricate custom cabinetry for residential and commercial projects across Northern Virginia.

Architects, interior designers, and design-build firms across Great Falls and Northern Virginia need a cabinet fabricator who can execute their designs precisely, communicate clearly, and deliver on time. Great Falls Cabinets serves as a dedicated trade partner for architecture and design studios, providing custom cabinet fabrication and installation for residential projects, spec homes, model homes, and commercial interiors. We work from your drawings, specifications, and material selections, building exactly what your design requires with no substitutions and no shortcuts. When your firm's reputation rides on the finished product, you need a fabricator who treats your standards as the baseline, not the target.

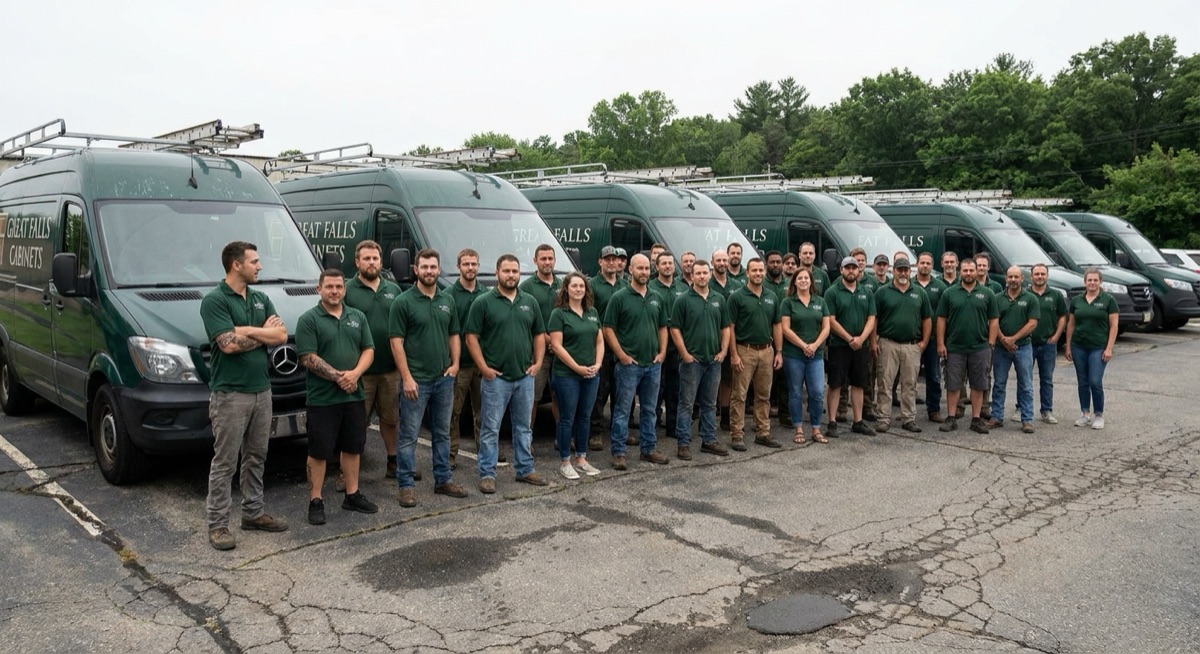
As a Class A licensed Virginia contractor, we have partnered with dozens of architecture firms, interior design studios, and general contractors across Fairfax County, Loudoun County, and the greater Northern Virginia region. Our trade partners return to us because we deliver consistent quality, meet deadlines, and resolve issues before they reach the client. We provide 3D renderings for client presentations, detailed shop drawings for approval before fabrication, and on-site installation coordinated with your project timeline. Our trade program includes streamlined communication, priority scheduling, and the flexibility to handle projects ranging from a single bathroom vanity to a complete whole-home cabinet package spanning multiple rooms.
(571) 378-5930

Get a Complimentary Estimate & 3D Design

Why We Are the Best in Great Falls, VA

We are Great Falls, VA's premier cabinet design and construction experts, delivering high quality, custom solutions that fit any home or circumstance.

  • 20+ years experience building thousands of custom cabinet setups for Great Falls, VA homeowners
  • Personalized design and consultation tailored to your home and your needs
  • Full range of options ranging from fully custom exotic wood cabinets to affordable stock cabinet installation
  • Premium materials and impeccable precision installation
  • Licensed, bonded, and insured Class A contractor
  • Lifetime warranty on all craftsmanship
  • Flexible and affordable packages with transparent pricing
Why We Are the Best in Great Falls, VA

Trade Partnership Services We Offer

Complete cabinet solutions for design professionals working on residential, commercial, and spec housing projects.

Residential Design Collaboration

We work directly with interior designers and architects on custom residential projects throughout Great Falls, McLean, Vienna, and Northern Virginia. You provide the design direction, material palette, and specifications. We produce shop drawings for your review, fabricate to your exact requirements, and install on your timeline. Our team knows how to coordinate with other trades on active job sites, and we communicate progress directly to you so your client relationship remains intact throughout the project.

Spec Housing and Model Homes

Builders and developers across Northern Virginia rely on us for spec home and model home cabinetry that elevates the presentation without exceeding the budget. We offer tiered product lines that allow you to select the right quality level for each project, from builder-grade configurations for investment properties to premium custom packages for luxury spec homes in Great Falls and McLean. We handle multi-unit projects with uniform quality across every home and deliver on the compressed schedules that spec housing timelines require.

Commercial and Institutional Projects

Our capabilities go beyond residential work. We fabricate and install cabinetry for commercial offices, medical practices, retail spaces, and institutional projects throughout Northern Virginia. Commercial projects demand materials, finishes, and construction methods that meet stricter durability and compliance standards. We work from architectural specifications, coordinate with general contractors, and deliver cabinetry that satisfies both the design intent and the performance requirements of commercial settings.

How We Work with Trade Partners

A professional workflow built around the way architects and designers actually operate.

Design Review and Shop Drawings

  • Review your architectural drawings, elevations, and material specifications
  • Produce detailed shop drawings with dimensions, construction methods, and hardware callouts
  • Generate 3D renderings for client presentations and design approval
  • Flag potential conflicts with site conditions, plumbing, or electrical before fabrication

Fabrication and Quality Control

  • Build all components per approved shop drawings using specified materials and methods
  • Apply finishes according to your specifications with no material substitutions
  • Conduct quality inspection on every unit before it leaves our shop
  • Provide progress updates and coordinate delivery timing with your project schedule

Delivery, Installation, and Punch List

  • Deliver to the job site on your scheduled date, coordinated with other trades
  • Install with attention to level, plumb, and alignment at every connection point
  • Complete punch list items promptly without requiring follow-up requests
  • Provide warranty documentation and care instructions for the end client

Benefits of Partnering with Great Falls Cabinets

Dependable Execution and Scheduling

Your project timelines depend on every trade delivering when they say they will. We have a proven record of meeting installation dates across hundreds of completed projects. Our fabrication process includes built-in quality checkpoints and realistic lead times, not optimistic promises that lead to delays. When we commit to a date, we honor it. Your clients and general contractors will see the difference.

Design Fidelity Without Compromise

We build what you specify. Our shop team reads architectural drawings, understands construction details, and executes with precision. We do not substitute materials, simplify profiles, or deviate from approved shop drawings without your explicit approval. If a specification raises a structural or functional concern, we bring it up during the review phase so you can make an informed decision before fabrication starts.

Streamlined Communication

Trade partners receive a single point of contact who manages their projects from initial estimate through punch list completion. We communicate in your terms, using your documentation formats and your preferred channels. Whether you need a quick budget number for a proposal, a comprehensive quote for a signed contract, or weekly progress photos during fabrication, we provide what you need without you having to follow up.

Trade Partnership FAQ

Do you offer trade pricing for design professionals?
Yes. We maintain a structured trade program for architects, interior designers, and design-build firms that includes competitive pricing, priority scheduling, and dedicated project management. Contact us to discuss your firm's needs and set up a trade account. We work with firms of all sizes, from independent designers to large architecture practices across Northern Virginia.
Can you work from our architectural drawings and specifications?
Absolutely. We regularly work from architectural plans, interior design specifications, and detailed material schedules. We produce shop drawings based on your documents for approval before fabrication begins. If your drawings need additional detail for fabrication purposes, we develop that detail and submit it for your review rather than making assumptions on our own.
What is the typical lead time for trade projects?
Standard lead times range from four to eight weeks depending on project scope, material selections, and finish complexity. We provide a specific timeline during the quoting process and keep you updated if anything changes. For projects with tight deadlines, we offer expedited production when our schedule permits. We are straightforward about timing from the first conversation.
Do you handle installation or just fabrication?
We provide both fabrication and professional installation. Our installation team works on active job sites daily and coordinates with general contractors, plumbers, electricians, and other trades as needed. If you prefer to use your own installation crew, we can deliver the cabinets to the job site with detailed installation documentation. Either way, we stand behind the product with our lifetime warranty.
Can you produce 3D renderings for our client presentations?
Yes. We create photorealistic 3D renderings that show the proposed cabinetry in the context of your design. These renderings are useful for client approvals, design review meetings, and marketing materials for spec and model homes. We can produce renderings early in the design process to help your clients visualize the final result before committing to fabrication.
How long does it take to fabricate cabinets from architect specifications?
Fabrication from architect or designer specifications typically takes 6 to 12 weeks depending on the scope and complexity of the project. Simple residential cabinetry from complete shop drawings can be turned around in 6 to 8 weeks. Large-scale residential projects with multiple rooms or specialty materials usually require 8 to 10 weeks. Commercial projects with phased delivery schedules or specialty hardware may take 10 to 12 weeks. We provide detailed shop drawings for approval before fabrication begins and can accommodate revision cycles within the project timeline. We maintain direct communication with your design team throughout the process to ensure every specification is met exactly as drawn.
How long does it take to fabricate cabinets from architect specifications?
Fabrication from architect or designer specifications typically takes 6 to 12 weeks depending on the scope and complexity of the project. Simple residential cabinetry from complete shop drawings can be turned around in 6 to 8 weeks. Large-scale residential projects with multiple rooms or specialty materials usually require 8 to 10 weeks. Commercial projects with phased delivery schedules or specialty hardware may take 10 to 12 weeks. We provide detailed shop drawings for approval before fabrication begins and can accommodate revision cycles within the project timeline. We maintain direct communication with your design team throughout the process to ensure every specification is met exactly as drawn.
(571) 378-5930